Bryant Plaza
- Location
- New York - US
- Designer
- MOJO STUMER + ASSOCIATES
- Sector
- Residential
- Year
- 2025
- Application
- Ventilated facades, S1
- Photo credits
- MOJO STUMER + ASSOCIATES

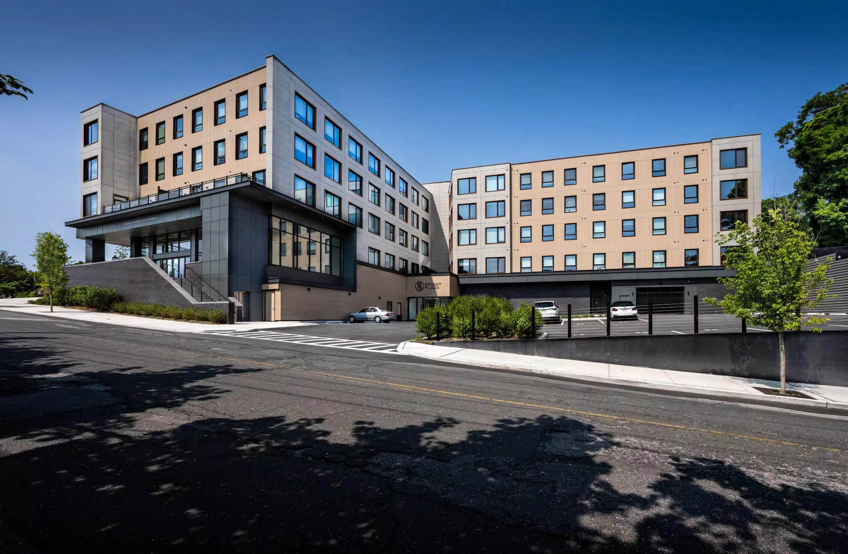
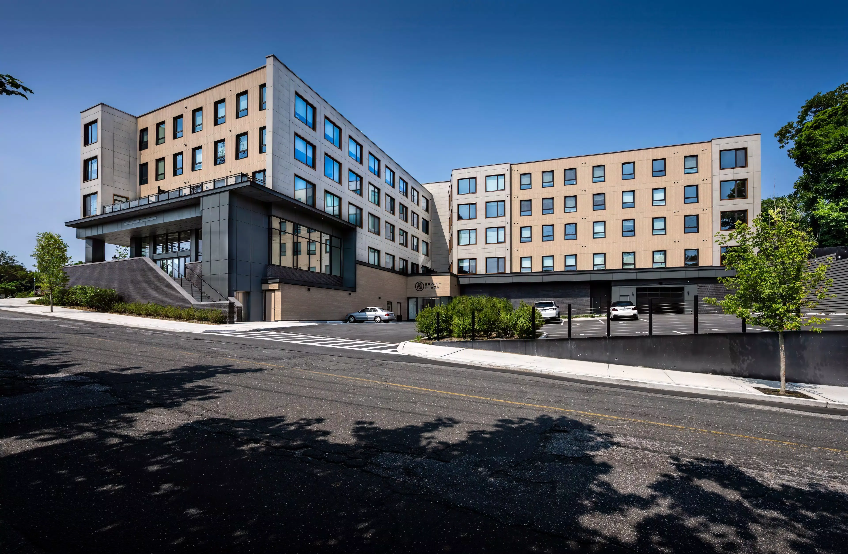
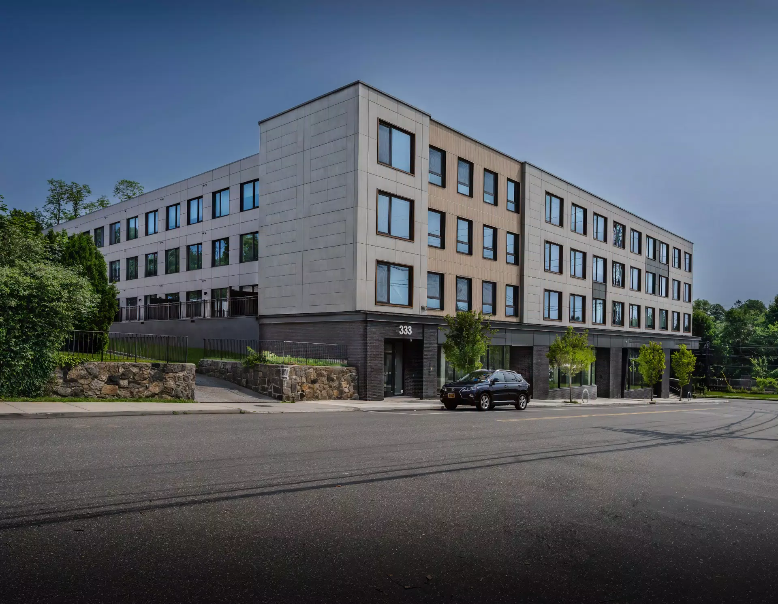
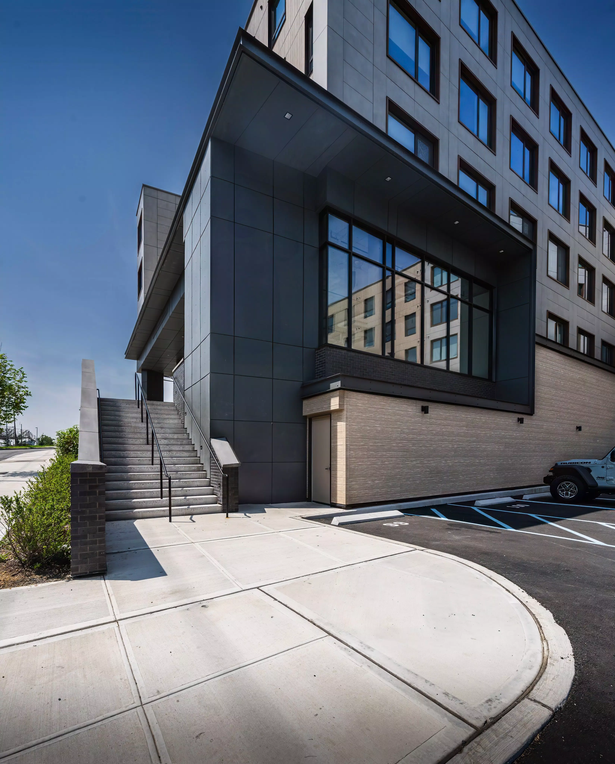
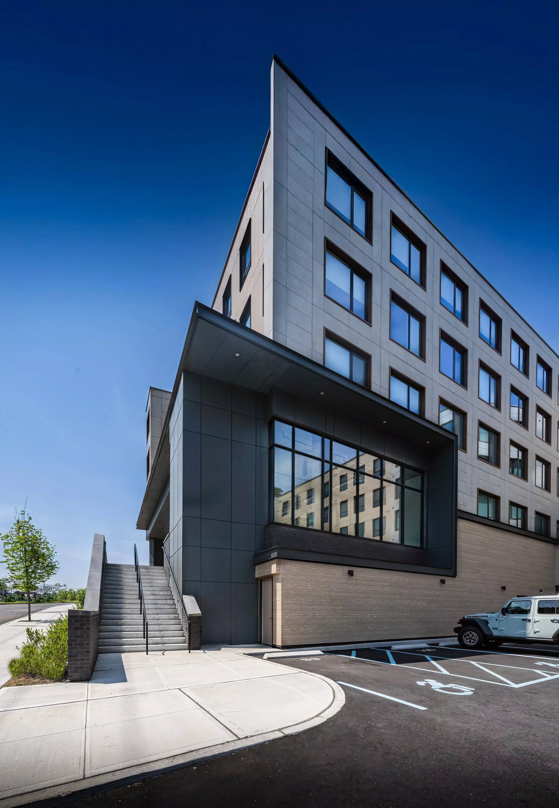
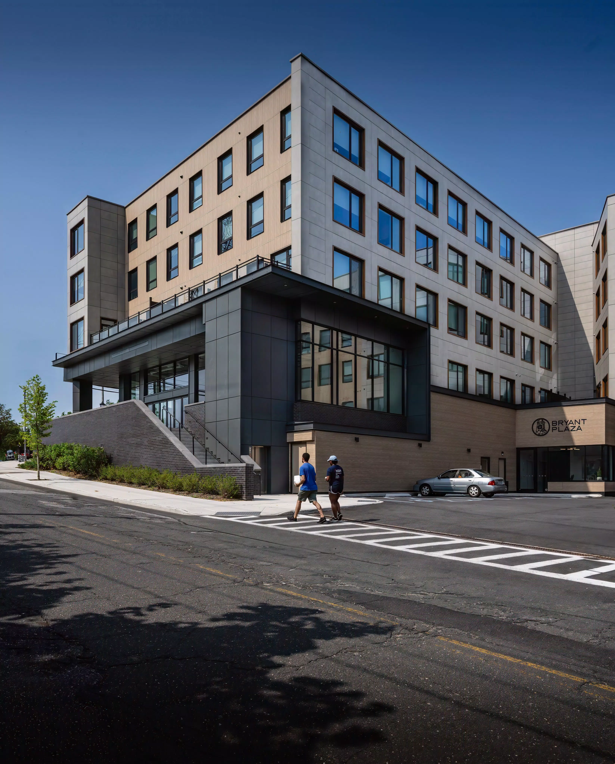
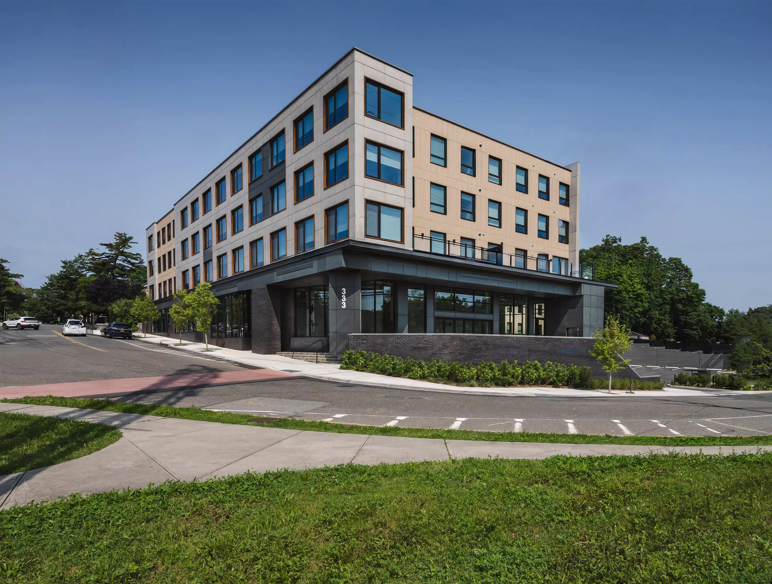
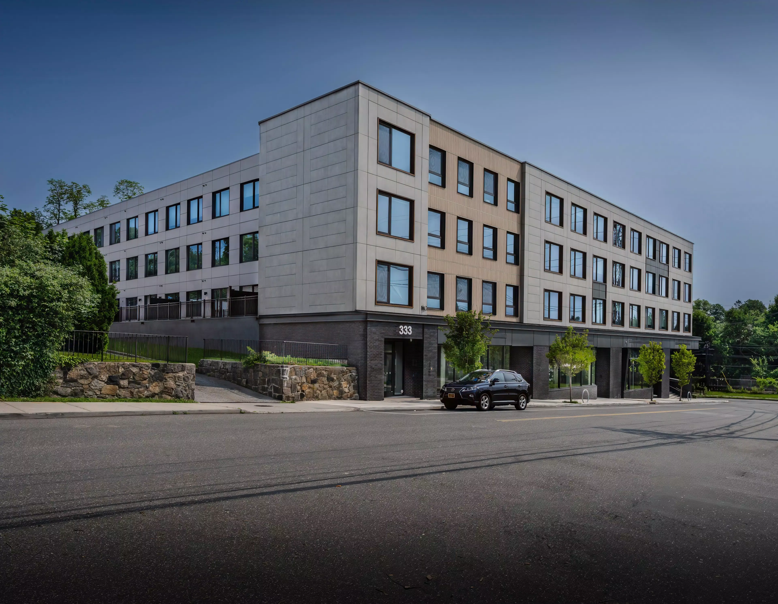
Located in New York, Bryant Plaza is a project that redefines the relationship between architecture and the urban context, contributing to the redevelopment of the area through a contemporary, essential and distinctive language.
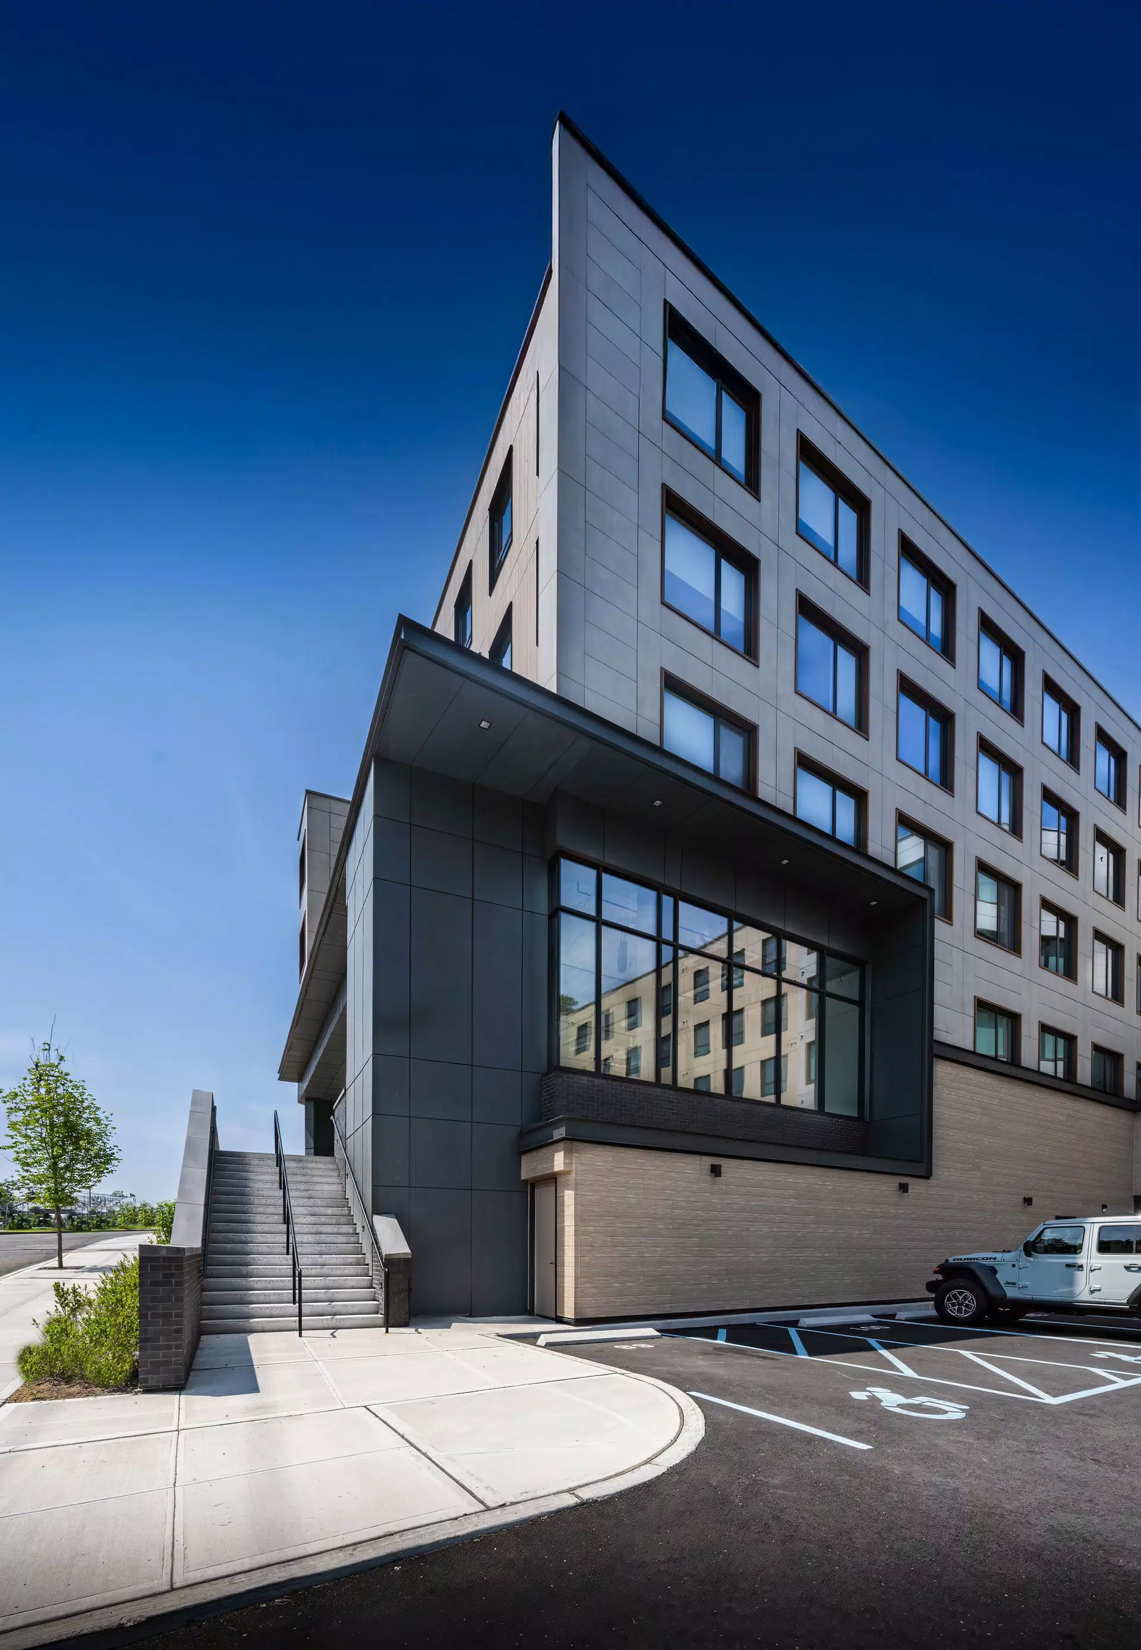
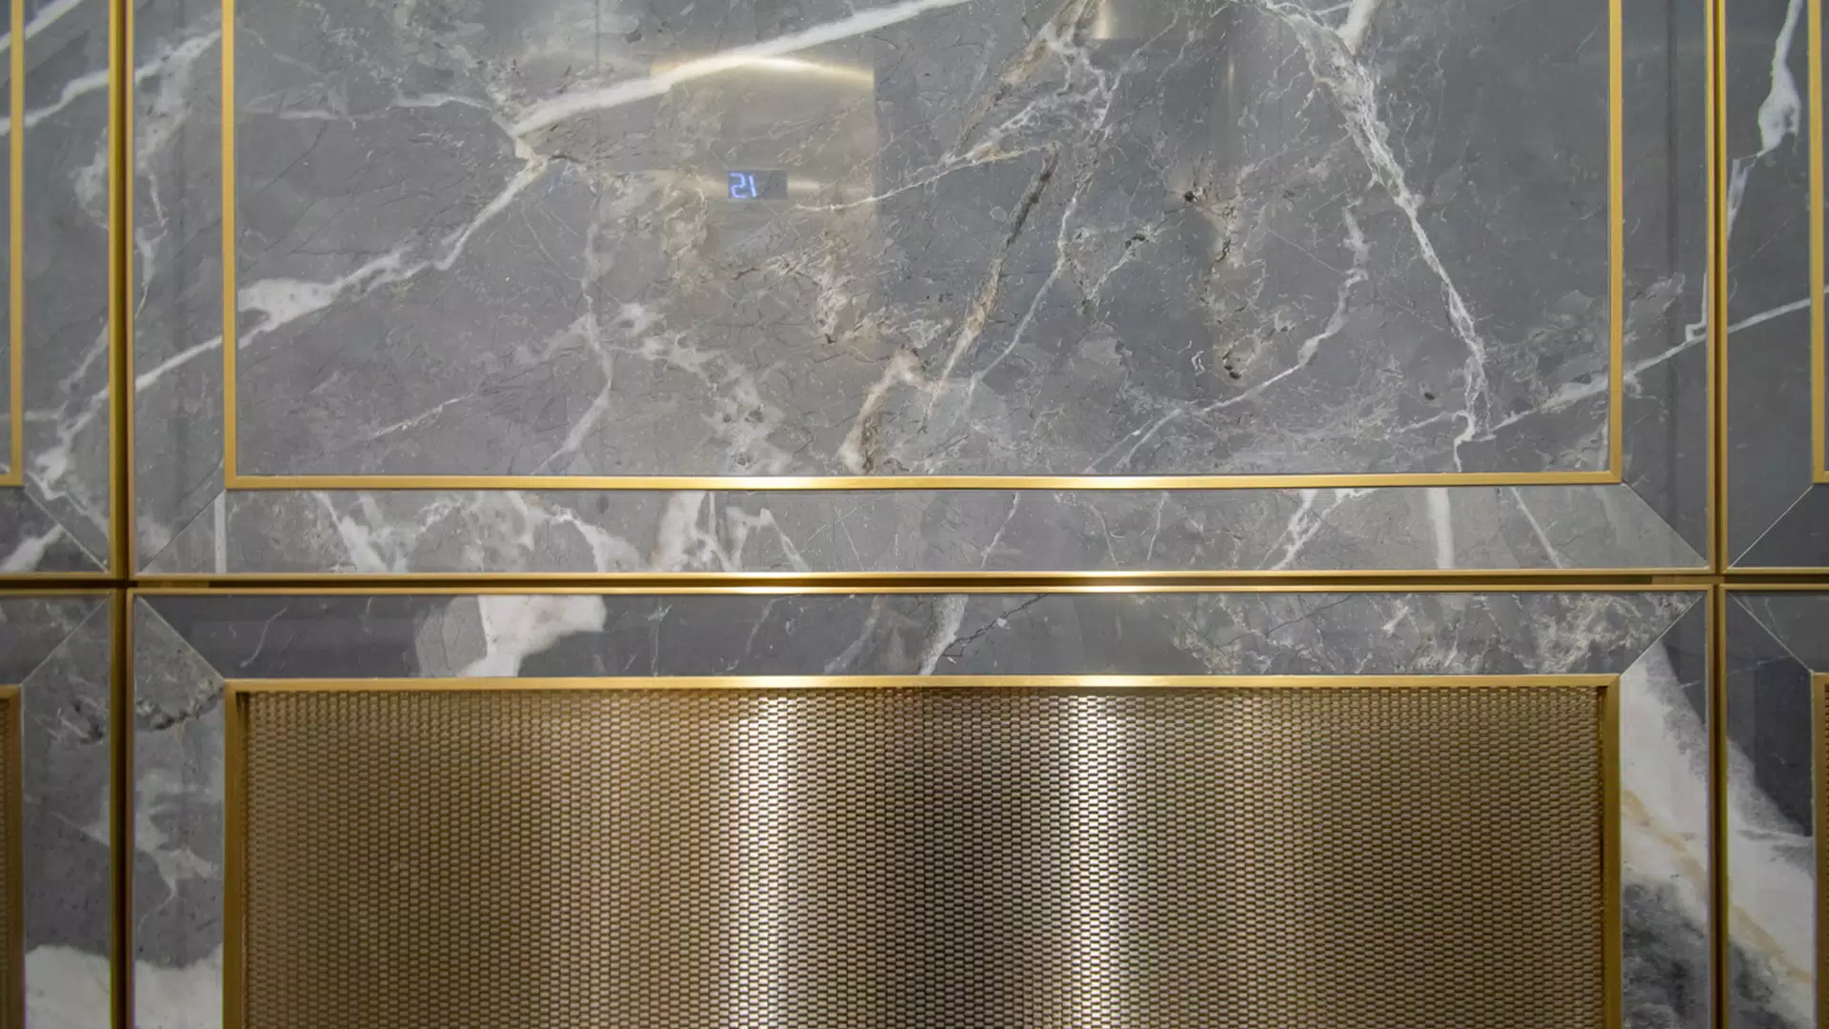
From a technical perspective, the cladding offers high performance in terms of weather resistance, durability and ease of maintenance. The ventilated façade application forms part of the technical building-envelope solution. The thermal performance of the building envelope depends on the overall system configuration and the project specifications.



Products used